
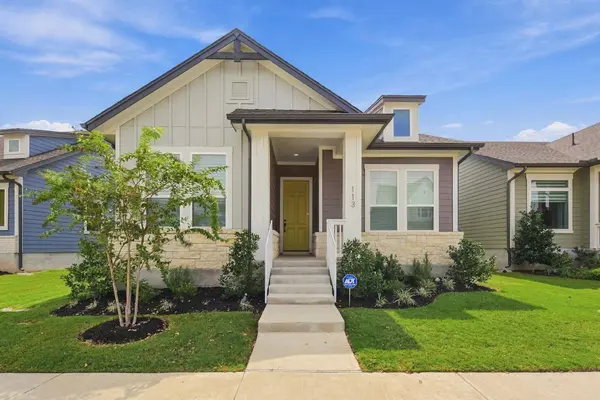
113 Gouda DR
Bastrop, TX 78602
- 3 Beds
- 2 Baths Full Baths: 2
- 1,435 SqFt
- 4,591 Lot Size
- 2024 Year Built
• 3 bedrooms, 2 bathrooms | 1,435 sq. ft. | Built in 2024
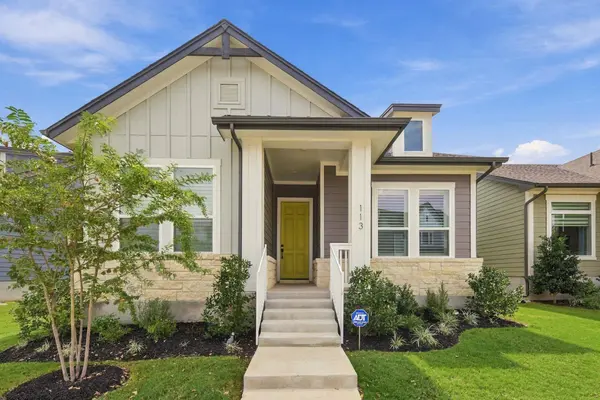
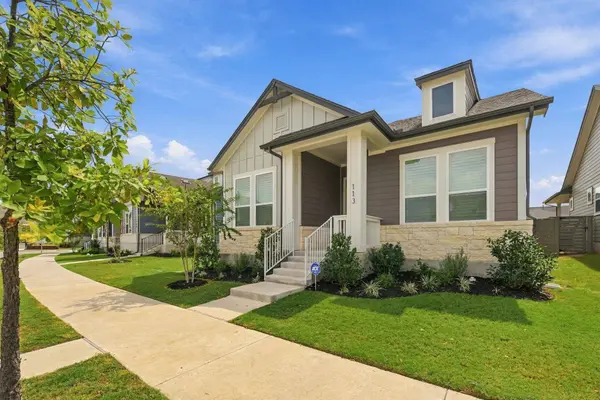
• Single-story David Weekley home in the Adelton community
• Luxury vinyl plank and tile flooring throughout with no carpet
• Custom shutter blinds throughout the home
• Open kitchen featuring quartz countertops, a center island, gas range, and pantry
• Primary suite with a walk-in closet, dual vanity, separate shower, and soaking tub
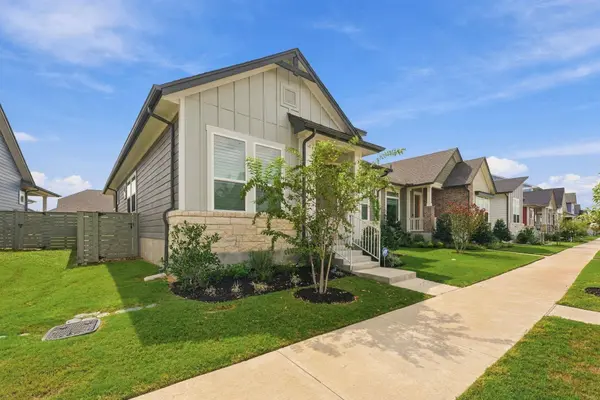
• Fenced backyard with established landscaping
• Front and backyard sprinkler system
• Rear-entry 2-car garage accessed from the alley
• Located in a thoughtfully planned community with sidewalks, green spaces, and future amenities including resort-style pools, pickleball and basketball courts, a dog park, biergarten, gathering spaces, and more Adelton Texas
Adelton offers a convenient Bastrop location approximately 5 minutes from Downtown Bastrop, about 20 miles from Austin-Bergstrom International Airport, and roughly 25 miles from Austin. The community is also positioned within easy reach of the growing employment corridor surrounding SpaceX, The Boring Company, and Tesla.
With its nearly-new construction, upgraded finishes, low-maintenance flooring, and easy access to both Bastrop and the Austin area, 113 Gouda Drive offers a move-in-ready option in one of Bastrop's growing master-planned communities.
VIRTUAL TOUR
GALLERY
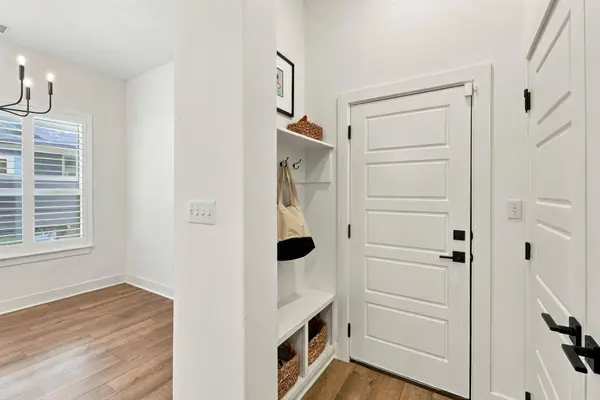
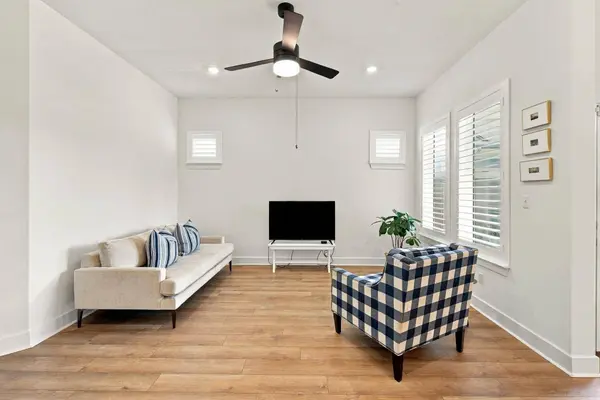
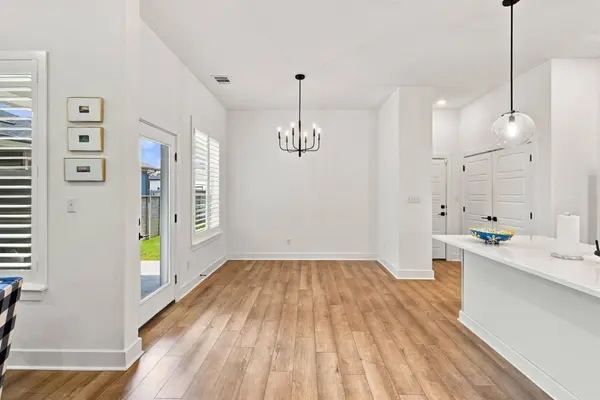
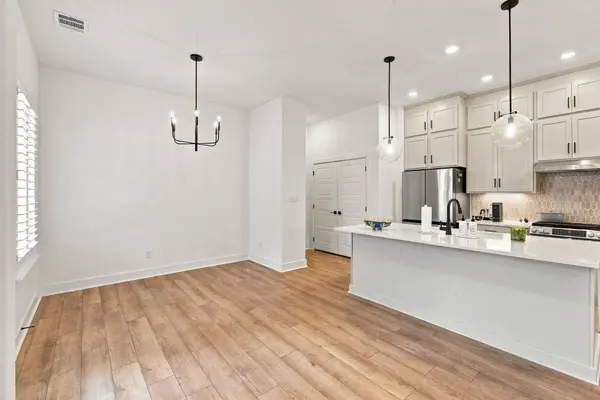
PROPERTY DETAIL
Key Details
Property Type Single Family Home
Sub Type Single Family Residence
Listing Status Active
Purchase Type For Sale
Square Footage 1, 435 sqft
Price per Sqft $181
Subdivision West Bastrop Village Sec 1 Ph 1
MLS Listing ID 2247046
Style 1st Floor Entry
Bedrooms 3
Full Baths 2
HOA Fees $40/mo
HOA Y/N Yes
Year Built 2024
Tax Year 2023
Lot Size 4,591 Sqft
Acres 0.1054
Lot Dimensions 40 X 115
Property Sub-Type Single Family Residence
Source actris
Location
State TX
County Bastrop
Rooms
Main Level Bedrooms 3
Building
Lot Description Alley, Back Yard, Front Yard, Landscaped, Native Plants, Sprinkler - Automatic, Sprinklers In Rear, Sprinklers In Front, Sprinkler - Rain Sensor, Trees-Small (Under 20 Ft)
Faces North
Foundation Slab
Sewer MUD
Water MUD
Level or Stories One
Structure Type Brick,Frame,HardiPlank Type,Blown-In Insulation,Masonry – Partial,Radiant Barrier,Board & Batten Siding,Stone
New Construction No
Interior
Interior Features Ceiling Fan(s), Double Vanity, Ceiling-High, Kitchen Island, Recessed Lighting, Primary Bedroom on Main, Open Floorplan, Pantry, Walk-In Closet(s), Soaking Tub
Heating Central, ENERGY STAR Qualified Equipment
Cooling Ceiling Fan(s), Central Air, Electric, ENERGY STAR Qualified Equipment
Flooring Tile, Vinyl
Fireplaces Type None
Fireplace No
Appliance Dishwasher, Disposal, ENERGY STAR Qualified Appliances, ENERGY STAR Qualified Water Heater, Microwave, Oven, Free-Standing Gas Range, Stainless Steel Appliance(s), Tankless Water Heater
Exterior
Exterior Feature Exterior Steps, Gutters Full, Lighting, Pest Tubes in Walls
Garage Spaces 2.0
Fence Fenced, Wood
Pool None
Community Features Clubhouse, Cluster Mailbox, Common Grounds, Curbs, On-Site Retail, Park, Picnic Area, Planned Social Activities, Playground, Pool, Property Manager On-Site, Racquetball, Restaurant, Sidewalks, Sport Court(s)/Facility, Street Lights, Underground Utilities, Trail(s)
Utilities Available Cable Available, Electricity Connected, High Speed Internet, Natural Gas Connected, Phone Available, Sewer Connected, Underground Utilities, Water Connected
Waterfront Description None
View Neighborhood
Roof Type Composition
Porch Covered, Front Porch, Rear Porch
Total Parking Spaces 4
Private Pool No
Schools
Elementary Schools Adelton
Middle Schools Bastrop
High Schools Bastrop
School District Bastrop Isd
Others
HOA Fee Include Common Area Maintenance
Special Listing Condition Standard
Virtual Tour https://my.matterport.com/show/?m=nGdrYxhCdo3
SIMILAR HOMES FOR SALE
Check for similar Single Family Homes at price around $260,000 in Bastrop,TX
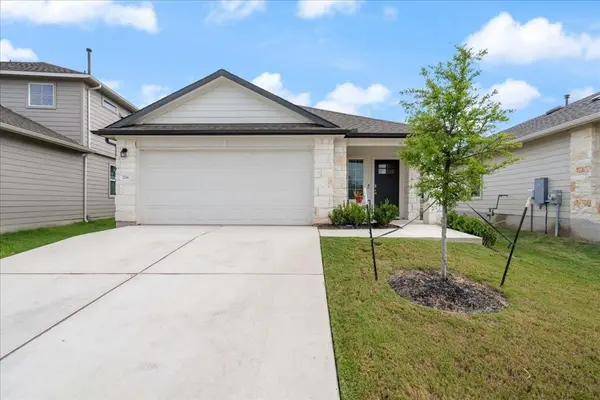
Pending
$299,900
708 Shallowford PL, Bastrop, TX 78602
Listed by Bramlett Residential3 Beds 2 Baths 1,486 SqFt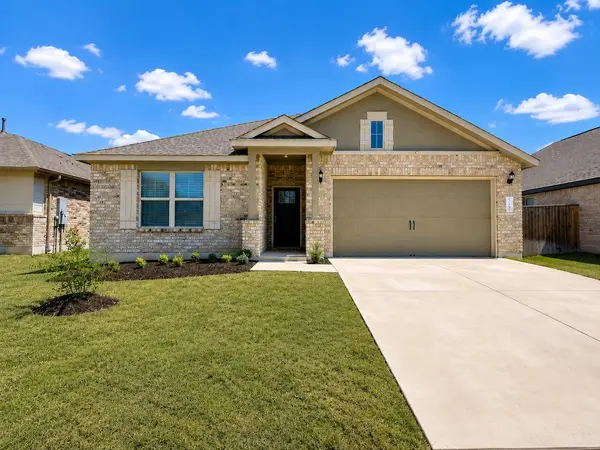
Active Under Contract
$320,000
132 Periwinkle LN, Bastrop, TX 78602
Listed by eXp Realty, LLC3 Beds 2 Baths 1,545 SqFt
Active
$255,000
539 Colovista PKWY #C103, Bastrop, TX 78602
Listed by Kuper Sotheby's Int'l Realty2 Beds 2 Baths 1,486 SqFt
CONTACT