
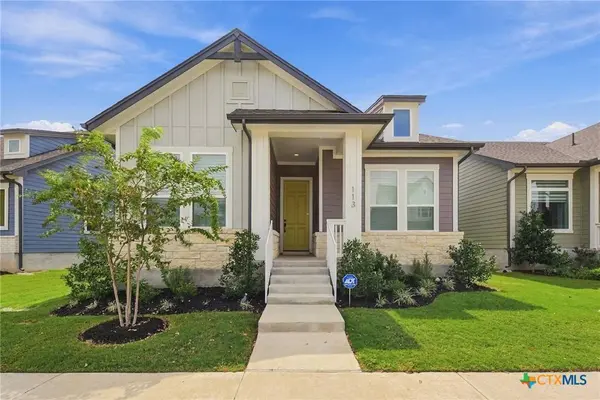
113 Gouda DR
Bastrop, TX 78602
- 3 Beds
- 2 Baths Full Baths: 2
- 1,435 SqFt
- 4,573 Lot Size
- 2024 Year Built
• 3 bedrooms, 2 bathrooms | 1,435 sq. ft. | Built in 2024
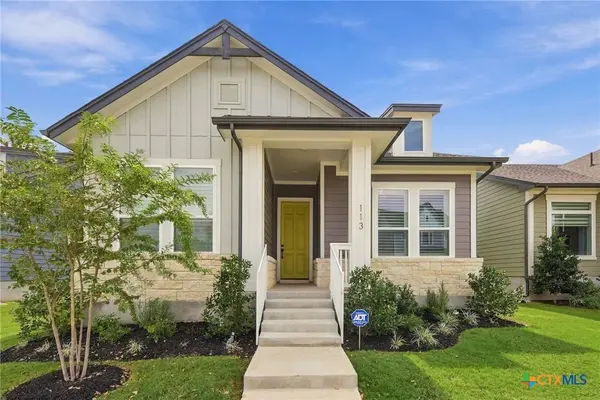
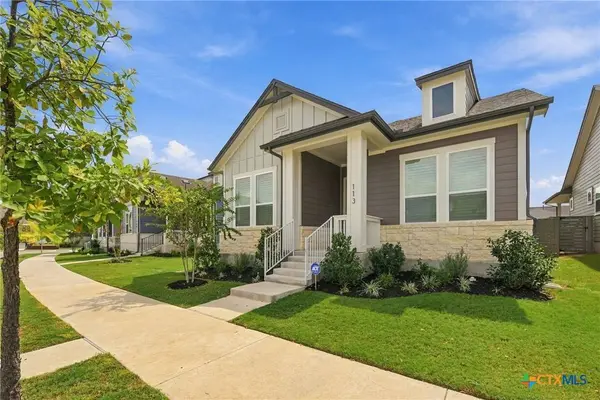
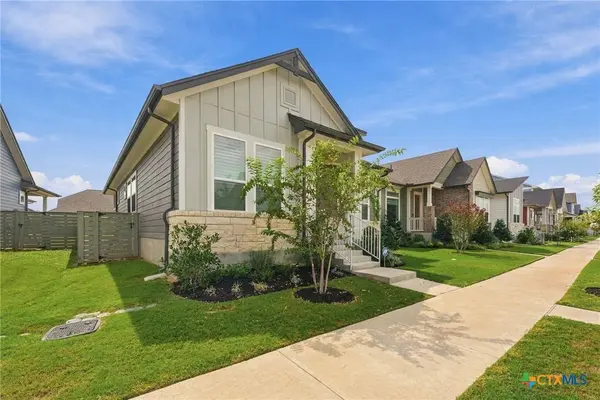
• Single-story David Weekley home in the Adelton community
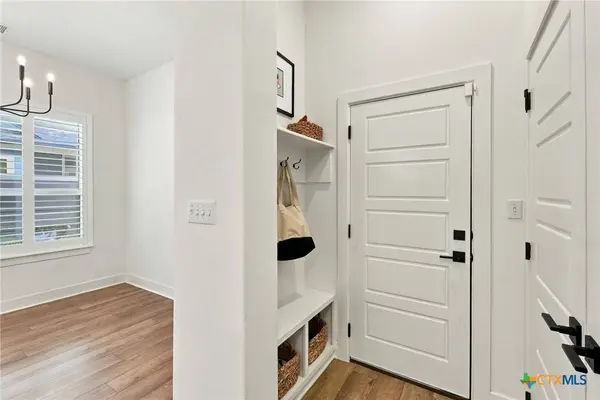
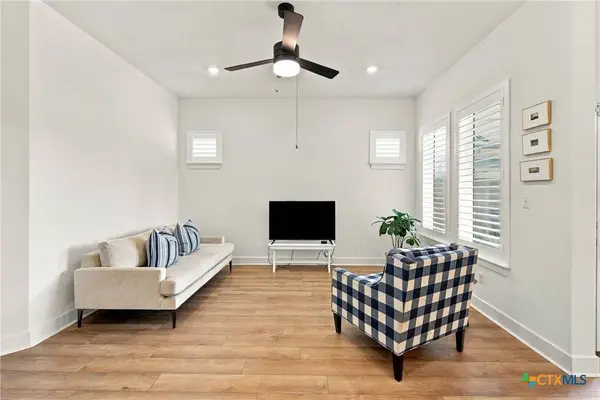
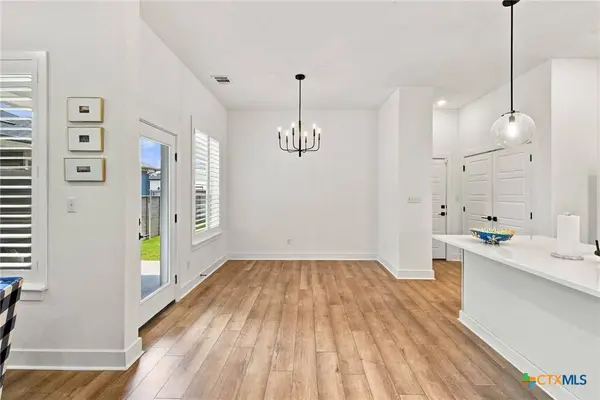
• Luxury vinyl plank and tile flooring throughout with no carpet
• Custom shutter blinds throughout the home
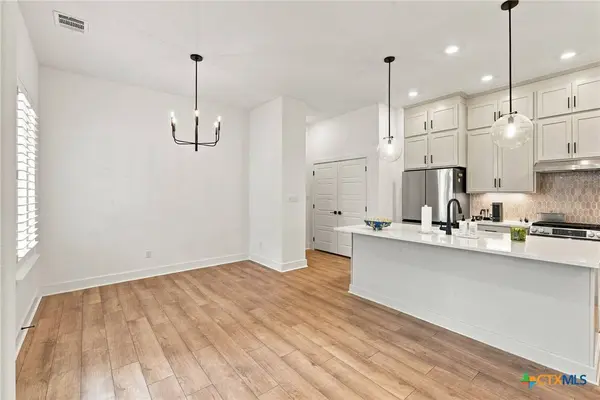
• Open kitchen featuring quartz countertops, a center island, gas range, and pantry
• Primary suite with a walk-in closet, dual vanity, separate shower, and soaking tub
• Fenced backyard with established landscaping
• Front and backyard sprinkler system
• Rear-entry 2-car garage accessed from the alley
• Located in a thoughtfully planned community with sidewalks, green spaces, and future amenities including resort-style pools, pickleball and basketball courts, a dog park, biergarten, gathering spaces, and more Adelton Texas
Adelton offers a convenient Bastrop location approximately 5 minutes from Downtown Bastrop, about 20 miles from Austin-Bergstrom International Airport, and roughly 25 miles from Austin. The community is also positioned within easy reach of the growing employment corridor surrounding SpaceX, The Boring Company, and Tesla.
With its nearly-new construction, upgraded finishes, low-maintenance flooring, and easy access to both Bastrop and the Austin area, 113 Gouda Drive offers a move-in-ready option in one of Bastrop's growing master-planned communities.
GALLERY
PROPERTY DETAIL
Key Details
Property Type Single Family Home
Sub Type Single Family Residence
Listing Status Active
Purchase Type For Sale
Square Footage 1, 435 sqft
Price per Sqft $181
Subdivision West Bastrop Village Sec 1 Ph 1
MLS Listing ID 626886
Style Traditional
Bedrooms 3
Full Baths 2
Construction Status Resale
HOA Fees $40
HOA Y/N Yes
Year Built 2024
Lot Size 4,573 Sqft
Acres 0.105
Property Sub-Type Single Family Residence
Location
State TX
County Bastrop
Building
Story 1
Entry Level One
Foundation Slab
Sewer Public Sewer
Water Public
Architectural Style Traditional
Level or Stories One
Construction Status Resale
Interior
Interior Features All Bedrooms Down, Ceiling Fan(s), Double Vanity, Primary Downstairs, Main Level Primary, Separate Shower, Walk-In Closet(s), Kitchen Island, Pantry
Heating Central
Cooling Central Air, 1 Unit
Flooring Luxury Vinyl Plank, Tile
Fireplaces Type None
Fireplace No
Appliance Convection Oven, Dishwasher, Disposal, Microwave, Some Gas Appliances, Cooktop
Laundry Inside
Exterior
Exterior Feature Balcony, Covered Patio
Garage Spaces 2.0
Garage Description 2.0
Fence Back Yard, Wood
Pool Community, None
Community Features Other, See Remarks, Community Pool, Sidewalks
Utilities Available Electricity Available
View Y/N No
Water Access Desc Public
View None
Roof Type Composition,Shingle
Porch Balcony, Covered, Patio
Schools
School District Bastrop Isd
Others
HOA Name Goodwin & Co.
Tax ID 8728692
Acceptable Financing Cash, Conventional, FHA, VA Loan
Listing Terms Cash, Conventional, FHA, VA Loan
SIMILAR HOMES FOR SALE
Check for similar Single Family Homes at price around $260,000 in Bastrop,TX
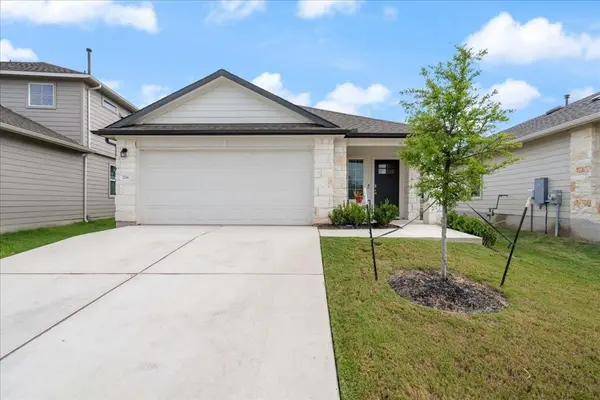
Pending
$299,900
708 Shallowford PL, Bastrop, TX 78602
Listed by Bramlett Residential3 Beds 2 Baths 1,486 SqFt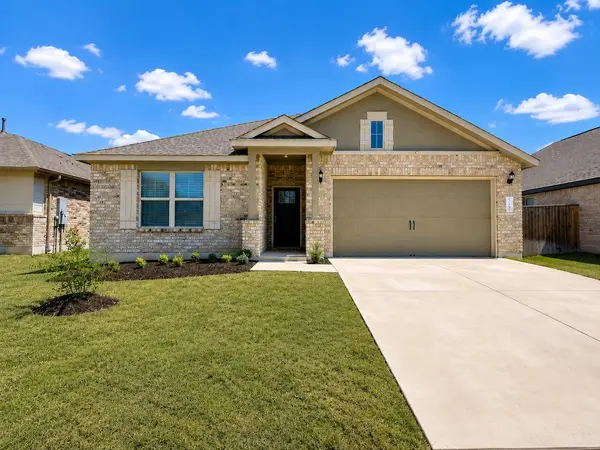
Active Under Contract
$320,000
132 Periwinkle LN, Bastrop, TX 78602
Listed by eXp Realty, LLC3 Beds 2 Baths 1,545 SqFt
Active
$255,000
539 Colovista PKWY #C103, Bastrop, TX 78602
Listed by Kuper Sotheby's Int'l Realty2 Beds 2 Baths 1,486 SqFt
CONTACT