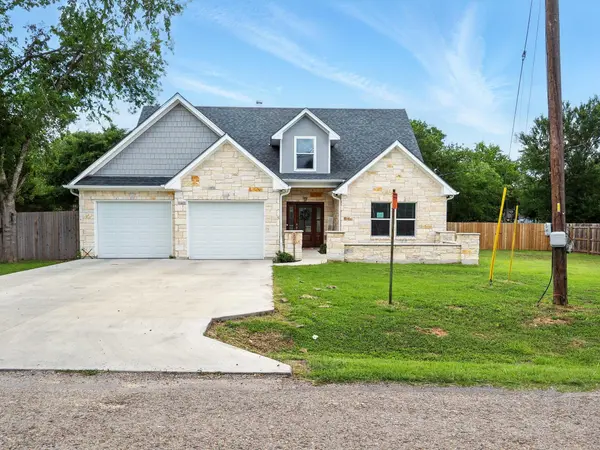
121 Kaeleku LN
Bastrop, TX 78602
- 4 Beds
- 3 Baths Full Baths: 3
- 2,044 SqFt
- 0.46 Lot Size
- 2023 Year Built
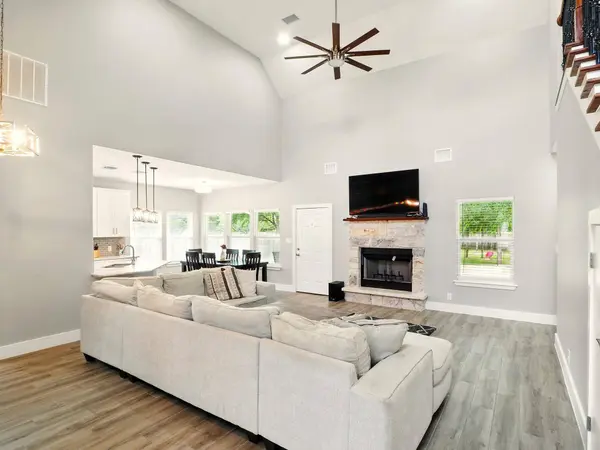
Enjoy 3 full bathrooms, a luxurious primary suite with his & her walk-in closets, dual vanities, a soaking tub, and spray foam insulation for year-round efficiency. The upstairs bonus room offers added flexibility for a home office, guest suite, or playroom.
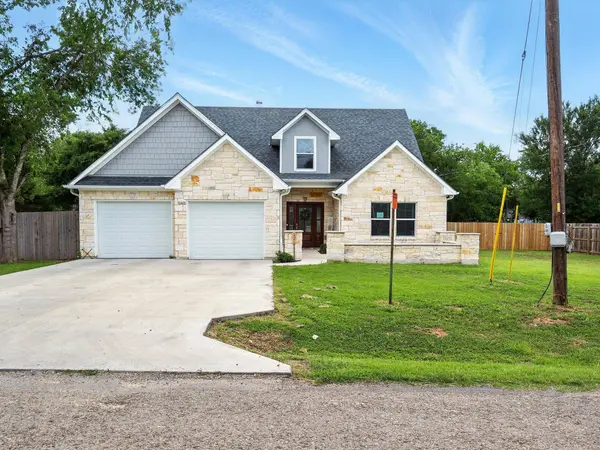
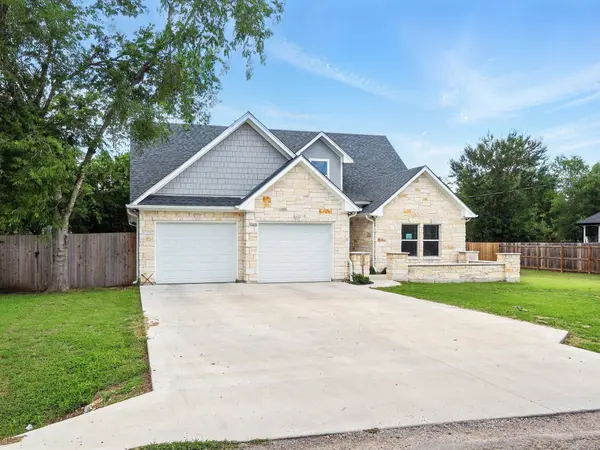
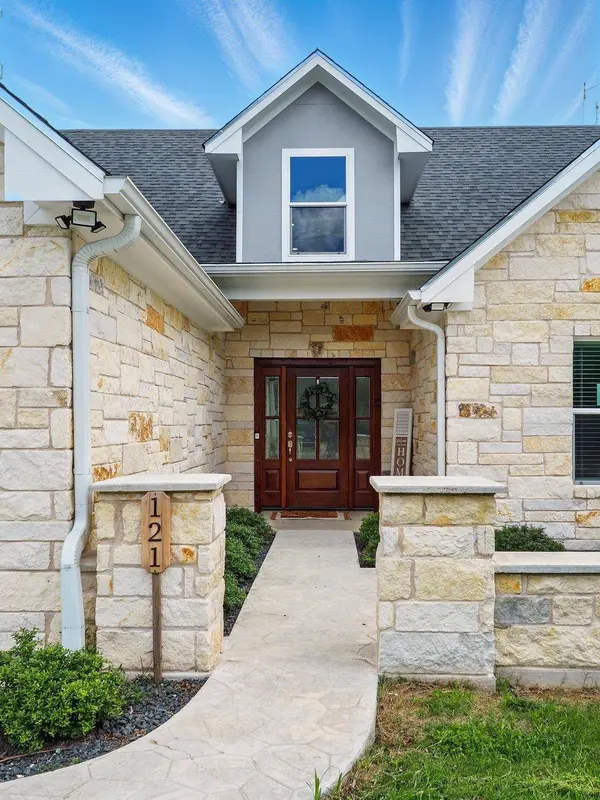
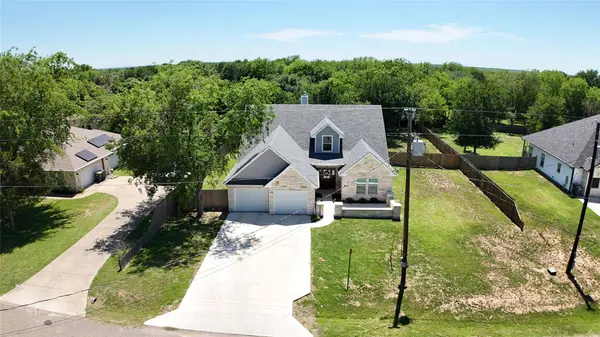
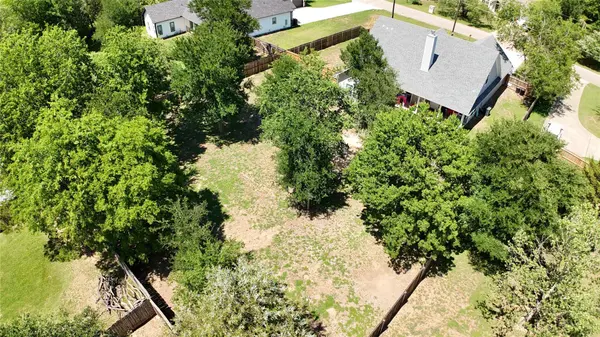
Step outside to a covered back porch, a fire pit, and a peaceful yard surrounded by mature trees—perfect for entertaining or relaxing in nature. Located in a quiet, private setting with a private septic system and convenient access to Bastrop and Hwy 71, this home offers comfort, space, and function in a prime location.
GALLERY
PROPERTY DETAIL
Key Details
Sold Price $450,0002.3%
Property Type Single Family Home
Sub Type Single Family Residence
Listing Status Sold
Purchase Type For Sale
Square Footage 2, 044 sqft
Price per Sqft $220
Subdivision Tahitian Village,
MLS Listing ID 4024454
Sold Date 07/07/25
Bedrooms 4
Full Baths 3
HOA Y/N Yes
Year Built 2023
Annual Tax Amount $8,408
Tax Year 2024
Lot Size 0.462 Acres
Acres 0.462
Property Sub-Type Single Family Residence
Source actris
Location
State TX
County Bastrop
Area Ba
Rooms
Main Level Bedrooms 3
Building
Lot Description Back Yard, Front Yard, Landscaped, Native Plants, Private, Trees-Moderate
Faces Northeast
Foundation See Remarks
Sewer Septic Tank
Water Public
Level or Stories Two
Structure Type See Remarks
New Construction No
Interior
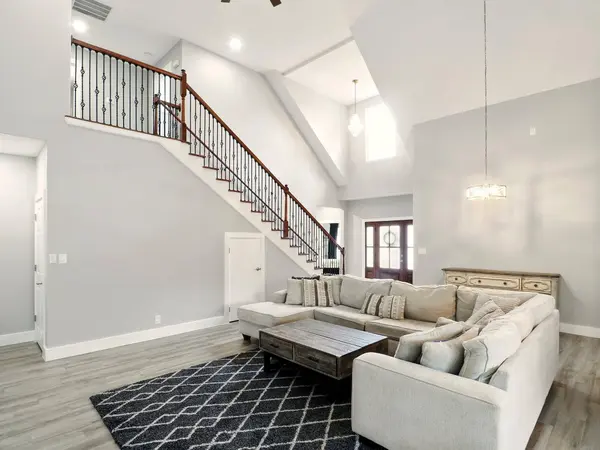
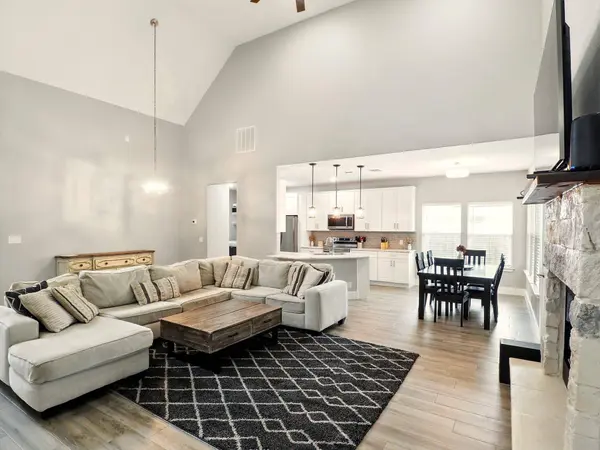
Interior Features Ceiling Fan(s), High Ceilings, Vaulted Ceiling(s), Granite Counters, Primary Bedroom on Main
Heating Central
Cooling Central Air
Flooring Tile, Wood
Fireplaces Number 1
Fireplaces Type Family Room
Fireplace Y
Appliance Built-In Oven(s), Cooktop, Dishwasher, Microwave, Oven, Refrigerator, Washer, Washer/Dryer
Exterior
Exterior Feature Private Yard
Garage Spaces 2.0
Fence Back Yard
Pool None
Community Features Park, Picnic Area, Trail(s)
Utilities Available Electricity Available, Sewer Available, Water Available
Waterfront Description None
View Trees/Woods
Roof Type See Remarks
Accessibility None
Porch Awning(s), Covered, Patio, Rear Porch
Total Parking Spaces 2
Private Pool No
Schools
Elementary Schools Mina
Middle Schools Bastrop
High Schools Bastrop
School District Bastrop Isd
Others
HOA Fee Include Maintenance Grounds
Restrictions Deed Restrictions
Ownership Common
Acceptable Financing Cash, Conventional, FHA, Texas Vet, USDA Loan, VA Loan
Tax Rate 1.57
Listing Terms Cash, Conventional, FHA, Texas Vet, USDA Loan, VA Loan
Special Listing Condition Standard
CONTACT