
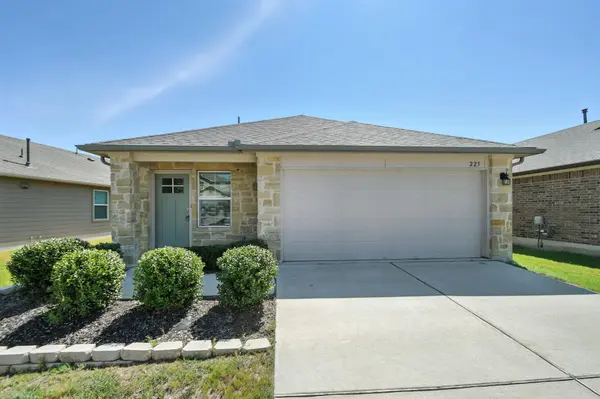
223 Tributary WAY
Bastrop, TX 78602
- 3 Beds
- 2 Baths Full Baths: 2
- 1,535 SqFt
- 5,357 Lot Size
- 2020 Year Built
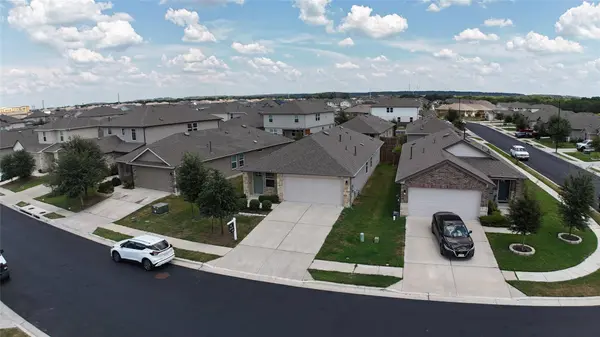
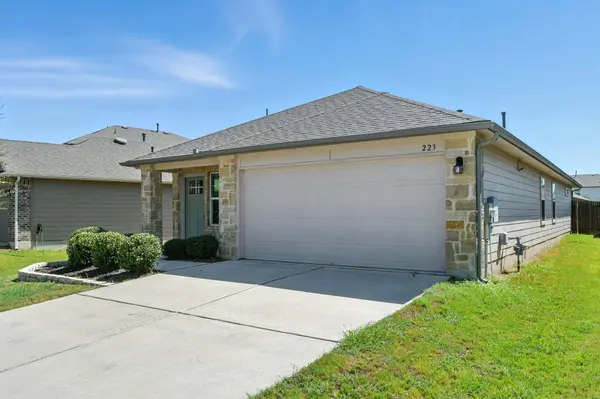
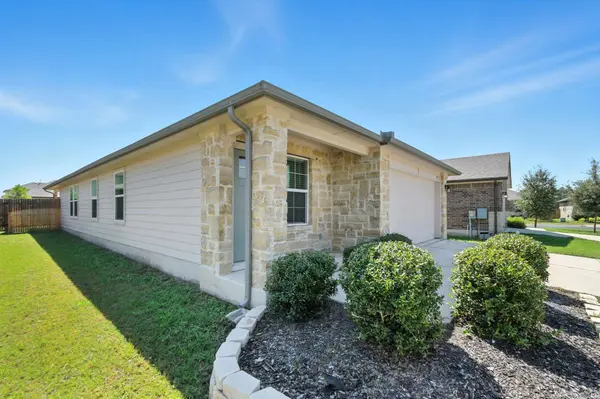
Outside, enjoy your private fenced backyard with full irrigation and a covered patio, perfect for morning coffee or evening gatherings. A two-car attached garage provides ample parking and storage. The community of Pecan Park enhances your lifestyle with access to a neighborhood swimming pool, park, playground, and walking trails along the Colorado River. Historic Downtown Bastrop, with its charming shops and dining, is just a short drive across the bridge, and the home is conveniently located near schools, grocery stores, and Highway 71 for an easy commute into Austin.
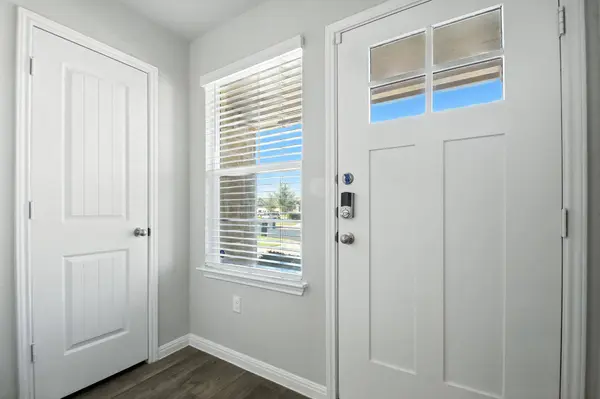
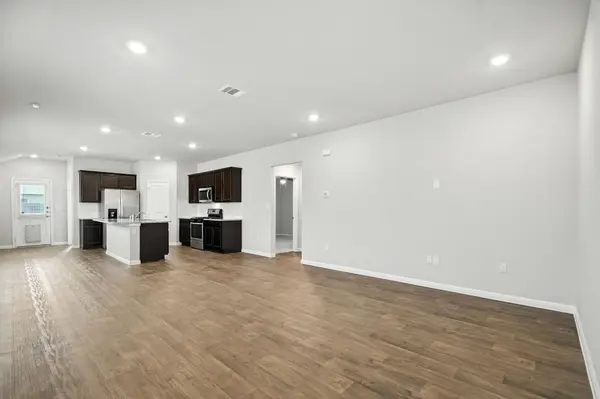
With its modern design, smart-home upgrades, and unbeatable location, this home offers the perfect blend of comfort, functionality, and community. Whether you're a first-time buyer or simply wanting a move-in-ready home close to Bastrop's best amenities, 223 Tributary Way is a must-see.
GALLERY
PROPERTY DETAIL
Key Details
Sold Price $295,0002.8%
Property Type Single Family Home
Sub Type Single Family Residence
Listing Status Sold
Purchase Type For Sale
Square Footage 1, 535 sqft
Price per Sqft $192
Subdivision River'S Bend At Pecan Park
MLS Listing ID 8011520
Sold Date 10/02/25
Bedrooms 3
Full Baths 2
HOA Fees $50/qua
HOA Y/N Yes
Year Built 2020
Tax Year 2025
Lot Size 5,357 Sqft
Acres 0.123
Property Sub-Type Single Family Residence
Source actris
Location
State TX
County Bastrop
Area Ba
Rooms
Main Level Bedrooms 3
Building
Lot Description Interior Lot, Sprinkler - Automatic, Sprinklers In Rear, Sprinklers In Front, Trees-Moderate
Faces West
Foundation Slab
Sewer Public Sewer
Water Public
Level or Stories One
Structure Type Brick Veneer,Frame,Masonry – Partial
New Construction No
Interior
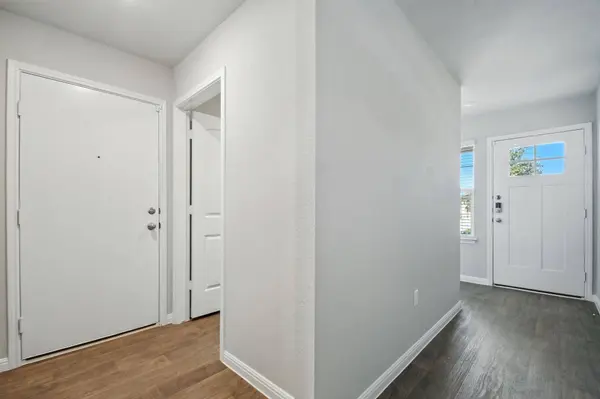
Interior Features Granite Counters, Entrance Foyer, Kitchen Island, No Interior Steps, Pantry, Primary Bedroom on Main, Walk-In Closet(s)
Heating Central
Cooling Central Air
Flooring Carpet, Vinyl
Fireplaces Type None
Fireplace Y
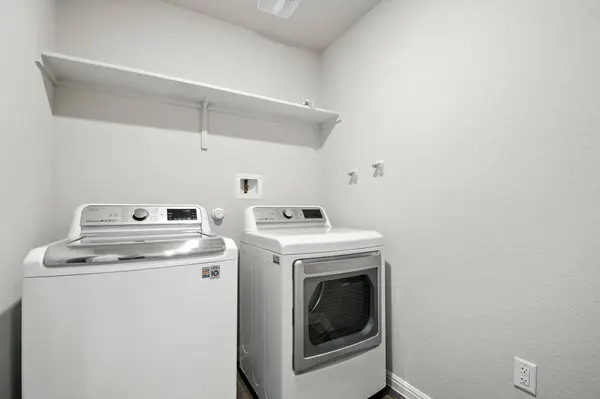
Appliance Dishwasher, Disposal, Exhaust Fan, Gas Cooktop, Microwave, Free-Standing Range, Refrigerator, Washer/Dryer
Exterior
Exterior Feature Gutters Full, Private Yard
Garage Spaces 2.0
Fence Fenced, Privacy
Pool None
Community Features Cluster Mailbox, Common Grounds, Park, Playground, Pool, Trail(s)
Utilities Available Electricity Connected, Natural Gas Available, Sewer Connected, Water Connected
Waterfront Description None
View None
Roof Type Composition
Accessibility None
Porch Covered, Patio
Total Parking Spaces 4
Private Pool No
Schools
Elementary Schools Mina
Middle Schools Bastrop
High Schools Bastrop
School District Bastrop Isd
Others
HOA Fee Include Common Area Maintenance
Restrictions Covenant
Ownership Fee-Simple
Acceptable Financing Cash, Conventional, FHA, VA Loan
Tax Rate 1.97
Listing Terms Cash, Conventional, FHA, VA Loan
Special Listing Condition Standard
CONTACT