

911 FM 1441
Bastrop, TX 78602
- 4 Beds
- 3 Baths Full Baths: 2 Half Baths: 1
- 1,856 SqFt
- 3.26 Lot Size
- 1999 Year Built
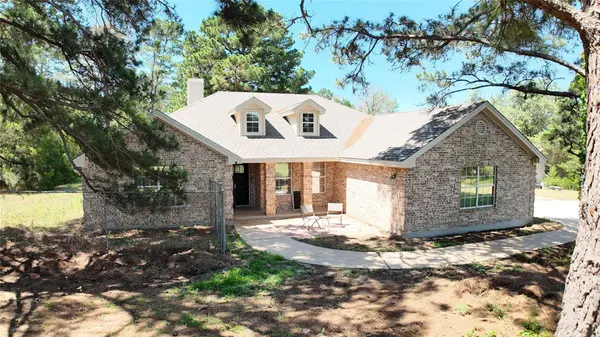
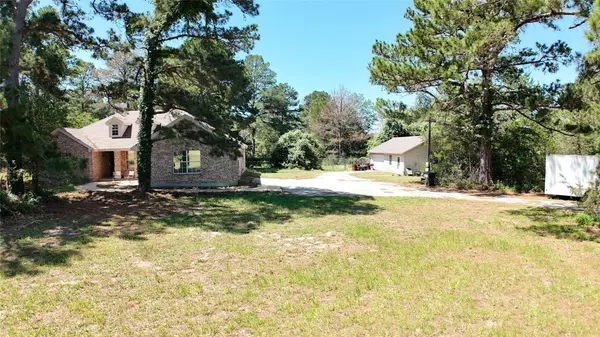
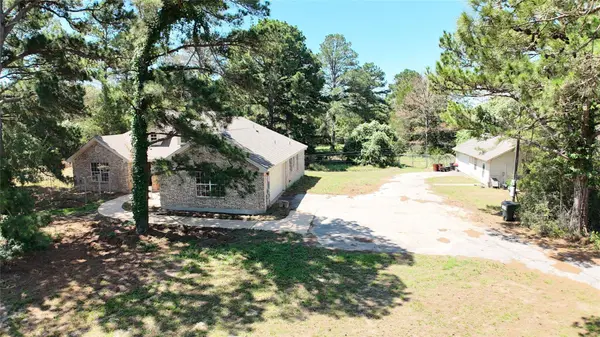
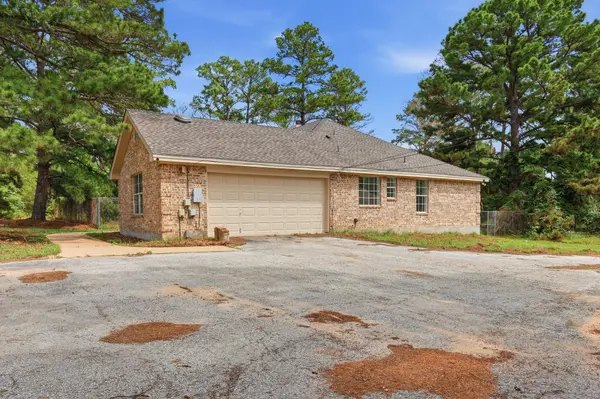
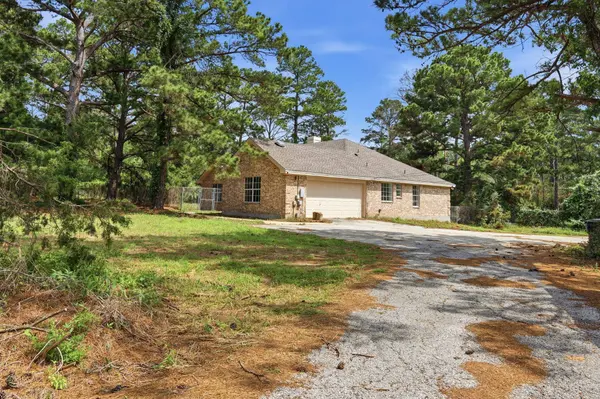
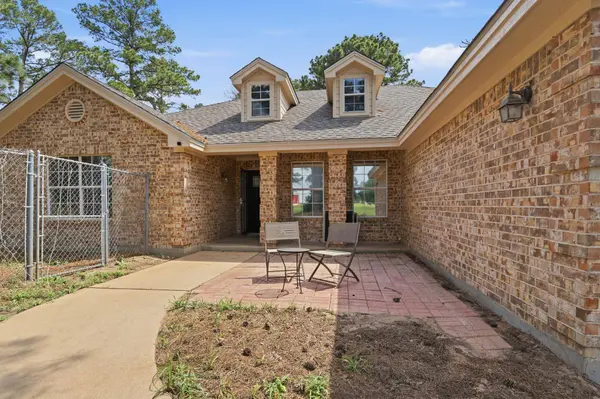
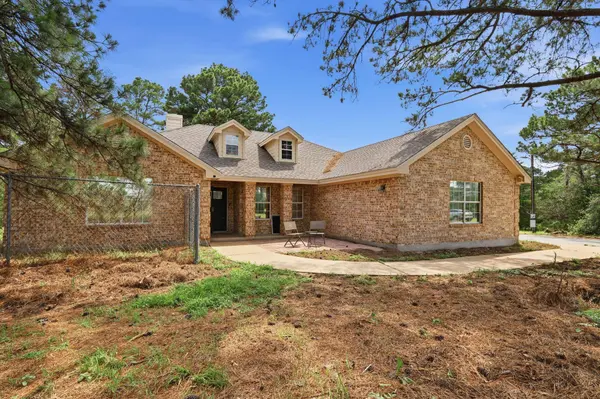
Acreage, mature trees, and flexible living space in Bastrop. This 3.26-acre property features a 1,856 sq ft, 4-bedroom main home, a 480 sq ft converted guest house, fenced backyard, and a peaceful setting surrounded by large trees.
Property Highlights:
3.26 acres in Bastrop, TX
1,856 sq ft main house
480 sq ft converted guest house
4 bedrooms, 2.5 bathrooms in the main home
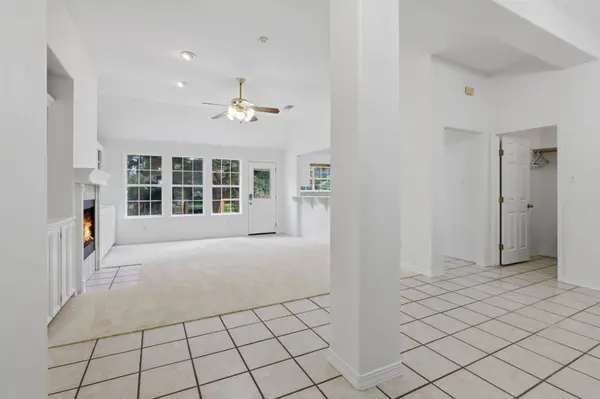
Fireplace in the living room
Primary suite with walk-in closet
Primary bathroom with dual vanities, soaking tub, and separate walk-in shower
Three secondary bedrooms located on the opposite side of the home
Full bathroom + half bathroom near secondary bedrooms
Back deck overlooking the fenced backyard
Large trees on and around the property
Converted guest house with full bathroom
Kitchenette in guest house
Flexible bedroom-style space, office, studio, or guest area
Garage attached to guest house
Located across from the fire department
Convenient access to Bastrop amenities
Guest House / Flex Space:
The 480 sq ft converted guest house offers a full bathroom, kitchenette, garage, and flexible living space that could work well for guests, extended family, a home office, creative studio, hobby space, or additional storage.
Location:
Set along FM 1441 in Bastrop, this property offers the space and privacy of acreage while still being close to town, shopping, restaurants, and local conveniences.
GALLERY
PROPERTY DETAIL
Key Details
Sold Price $470,0002.1%
Property Type Single Family Home
Sub Type Single Family Residence
Listing Status Sold
Purchase Type For Sale
Square Footage 1, 856 sqft
Price per Sqft $253
Subdivision Circle D
MLS Listing ID 4359967
Sold Date 06/19/26
Bedrooms 4
Full Baths 2
Half Baths 1
HOA Fees $12/ann
HOA Y/N Yes
Year Built 1999
Annual Tax Amount $9,187
Tax Year 2025
Lot Size 3.262 Acres
Acres 3.262
Property Sub-Type Single Family Residence
Source actris
Location
State TX
County Bastrop
Area Ba
Rooms
Main Level Bedrooms 4
Building
Lot Description Level, Trees-Large (Over 40 Ft), Many Trees, Trees-Medium (20 Ft - 40 Ft)
Faces Northeast
Foundation Slab
Sewer Septic Tank
Water Public
Level or Stories One
Structure Type Frame,Masonry – All Sides
New Construction No
Interior
Interior Features Breakfast Bar, Ceiling-High, Pantry, Walk-In Closet(s), Wired for Sound
Heating Central
Cooling Central Air
Flooring Carpet, Tile
Fireplaces Number 1
Fireplaces Type Living Room, Wood Burning
Fireplace Y
Appliance Dishwasher, Self Cleaning Oven, Vented Exhaust Fan
Exterior
Exterior Feature None
Garage Spaces 4.0
Fence Back Yard, Chain Link, Gate
Pool None
Community Features Lake
Utilities Available Electricity Connected, Sewer Connected, Water Connected
Waterfront Description None
View Trees/Woods
Roof Type Composition
Accessibility None
Porch Deck
Total Parking Spaces 8
Private Pool No
Schools
Elementary Schools Mina
Middle Schools Bastrop
High Schools Bastrop
School District Bastrop Isd
Others
HOA Fee Include See Remarks
Restrictions Covenant
Ownership Fee-Simple
Acceptable Financing Cash, Conventional, FHA, VA Loan
Tax Rate 1.6966
Listing Terms Cash, Conventional, FHA, VA Loan
Special Listing Condition Standard
SIMILAR HOMES FOR SALE
Check for similar Single Family Homes in Bastrop,TX
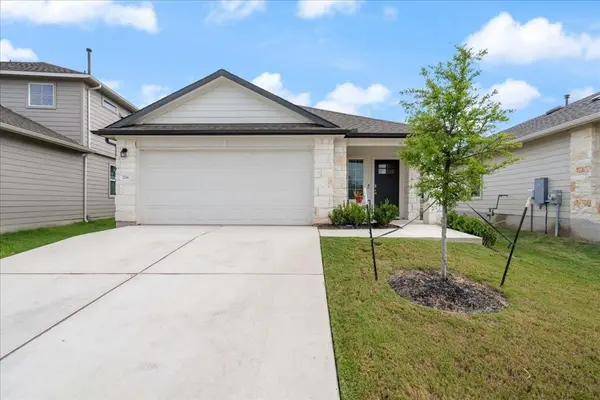
Pending
$299,900
708 Shallowford PL, Bastrop, TX 78602
Listed by Bramlett Residential3 Beds 2 Baths 1,486 SqFt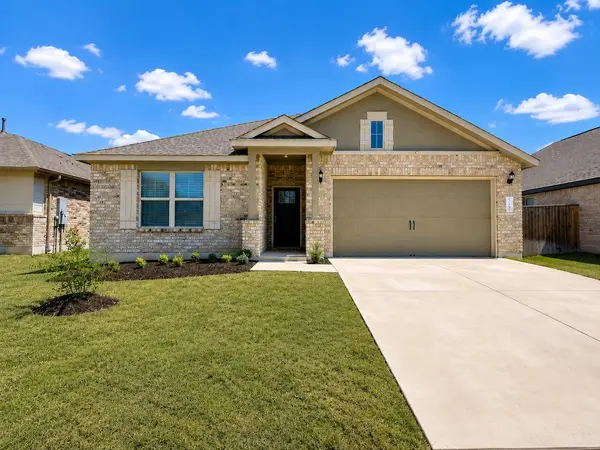
Active Under Contract
$320,000
132 Periwinkle LN, Bastrop, TX 78602
Listed by eXp Realty, LLC3 Beds 2 Baths 1,545 SqFt
Active
$255,000
539 Colovista PKWY #C103, Bastrop, TX 78602
Listed by Kuper Sotheby's Int'l Realty2 Beds 2 Baths 1,486 SqFt
CONTACT