

For more information regarding the value of a property, please contact us for a free consultation.
Key Details
Property Type Single Family Home
Sub Type Single Family Residence
Listing Status Sold
Purchase Type For Sale
Square Footage 2,719 sqft
Subdivision Vintage Oaks/The Vineyard Un 2
MLS Listing ID 6706230
Sold Date -
Bedrooms 4
Full Baths 2
Half Baths 1
HOA Fees $68/ann
HOA Y/N Yes
Year Built 2023
Annual Tax Amount $12,545
Tax Year 2025
Lot Size 1.010 Acres
Acres 1.01
Property Sub-Type Single Family Residence
Source actris
Property Description
Luxury Living in the Prestigious Community of Vintage Oaks
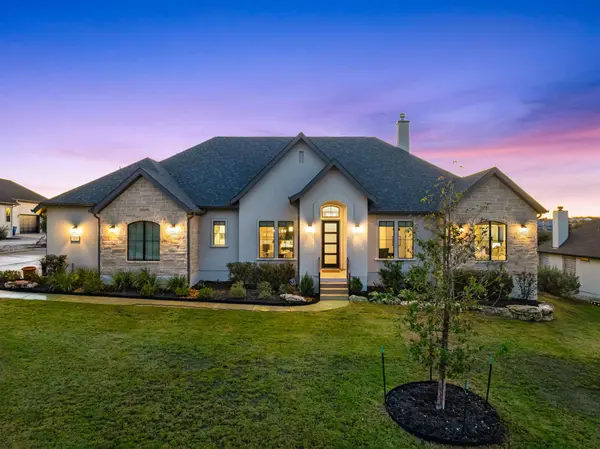
Welcome to 1239 Ace Trail, a beautifully designed luxury residence nestled on a picturesque one-acre, heavily treed lot in the heart of Vintage Oaks. Offering 3 bedrooms, 2.5 baths, a dedicated office, and a spacious media room, this thoughtfully crafted home blends refined finishes with the warmth and ease of Hill Country living. Surrounded by mature oaks and overlooking a serene seasonal creek at the rear of the property, the setting truly feels like a private retreat.
Inside, the gourmet kitchen is the star of the home, showcasing stunning quartz countertops, a large center island perfect for gathering, double ovens, and upgraded pull-out drawers in every cabinet for effortless organization. The open-concept living area features beautiful views from every angle, filling the home with natural light and framing the peaceful landscape beyond.
The owner's suite is both elegant and restful, offering a spa-inspired bath and the perfect separation from the guest rooms and media room. Every detail has been designed for comfort and convenience, including a tankless water heater, epoxy-coated 3-car garage floors, and exceptional storage throughout.
Step outside to an expansive covered patio complete with a fully equipped outdoor kitchen—ideal for hosting, relaxing, and enjoying cool Hill Country evenings. With professional landscaping, winding natural features, and space to wander beneath the trees, the outdoor spaces are as captivating as the interiors.
Experience the perfect blend of luxury, privacy, and community in one of New Braunfels' most sought-after neighborhoods. 1239 Ace Trail offers the lifestyle you've been waiting for in Vintage Oaks. (4th Bedroom currently being used as an office but has a full closet!)
Location
State TX
County Comal
Area Cm
Rooms
Main Level Bedrooms 4
Interior
Interior Features Built-in Features, Breakfast Bar, Ceiling Fan(s), Chandelier, Crown Molding, Double Vanity, Eat-in Kitchen, Entrance Foyer, Ceiling-High, High Speed Internet, Kitchen Island, Recessed Lighting, Primary Bedroom on Main, Open Floorplan, Pantry, Walk-In Closet(s), Smart Thermostat, Soaking Tub, Tray Ceiling(s), Wet Bar, Bookcases, Multiple Dining Areas, Bar, Quartz Counters, Study/Home Office
Heating Central, Electric, Fireplace(s), Heat Pump
Cooling Central Air, Electric, Heat Pump
Flooring Wood
Fireplaces Number 1
Fireplaces Type Family Room, Gas, Stone, Wood Burning
Fireplace Y
Appliance Bar Fridge, Built-In Electric Oven, Built-In Oven(s), Convection Oven, Cooktop, Dishwasher, Disposal, Down Draft, Exhaust Fan, Gas Cooktop, Microwave, Double Oven, Plumbed For Ice Maker, RNGHD, Stainless Steel Appliance(s), Vented Exhaust Fan, Tankless Water Heater, Water Softener Owned, Wine Refrigerator
Exterior
Exterior Feature Barbecue, Exterior Steps, Gas Grill, Gutters Full, Outdoor Grill, Private Yard
Garage Spaces 3.0
Fence Partial, Wrought Iron
Pool None
Community Features BBQ Pit/Grill, Clubhouse, Cluster Mailbox, Common Grounds, Conference/Meeting Room, Fitness Center, High Speed Internet, Kitchen Facilities, Picnic Area, Planned Social Activities, Playground, Pool, Sauna, Hot Tub, Sport Court(s)/Facility, Tennis Court(s), Underground Utilities, Trail(s)
Utilities Available Cable Available, Electricity Connected, High Speed Internet, Natural Gas Connected, Phone Available, Sewer Connected, Underground Utilities, Water Connected
Waterfront Description None
View Hill Country, Neighborhood, Park/Greenbelt, Trees/Woods
Roof Type Composition
Accessibility None
Porch Covered, Deck, Patio, Porch, Rear Porch
Total Parking Spaces 3
Private Pool No
Building
Lot Description Greenbelt, Back Yard, Cul-De-Sac, Front Yard, Irregular Lot, Landscaped, Native Plants, Public Maintained Road, Rolling Slope, Trees-Heavy, Trees-Large (Over 40 Ft), Many Trees, Trees-Medium (20 Ft - 40 Ft), Views
Faces Northeast
Foundation Slab
Sewer Aerobic Septic
Water Public
Level or Stories One
Structure Type Masonry – All Sides,Masonry – Partial,Stone,Stucco
New Construction No
Schools
Elementary Schools Bill Brown
Middle Schools Smithson Valley
High Schools Smithson Valley
School District Comal Isd
Others
HOA Fee Include Common Area Maintenance
Restrictions Building Size,Building Style,Deed Restrictions,Easement
Ownership Fee-Simple
Acceptable Financing Cash, Conventional, FHA, Texas Vet, VA Loan
Tax Rate 1.4998
Listing Terms Cash, Conventional, FHA, Texas Vet, VA Loan
Special Listing Condition Standard
Read Less Info
Want to know what your home might be worth? Contact us for a FREE valuation!

Our team is ready to help you sell your home for the highest possible price ASAP
Bought with Keller Williams Heritage
Nearby Locations
GET MORE INFORMATION