

For more information regarding the value of a property, please contact us for a free consultation.
Key Details
Property Type Single Family Home
Sub Type Single Family Residence
Listing Status Sold
Purchase Type For Sale
Square Footage 1,574 sqft
Subdivision Wildhorse Creek Sec 01
MLS Listing ID 8291394
Sold Date -
Bedrooms 3
Full Baths 2
HOA Fees $15/qua
HOA Y/N Yes
Year Built 2002
Annual Tax Amount $6,853
Tax Year 2025
Lot Size 6,011 Sqft
Acres 0.138
Property Sub-Type Single Family Residence
Source actris
Property Description
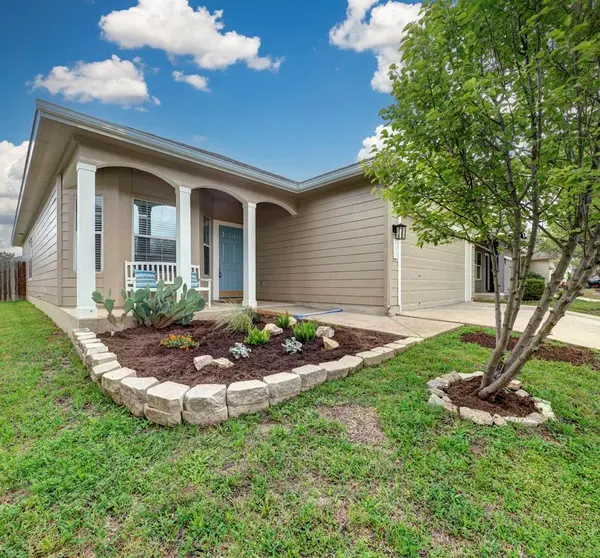
Charming, single-level home in the Wildhorse Creek HOA neighborhood in Manor. This 3 BR, 2 BA home offers a beautiful open floorplan and wood flooring or ceramic tile throughout, a new roof with 5-year warranty and a mother-in-law floor plan with the private primary BR in the back of the home. The spacious fenced-in yard provides plenty of room for outdoor enjoyment and potential gardens or improvements. Updated kitchen with a breakfast bar to the living room features electric range and microwave hood, a new disposal and dishwasher as well as a spacious separate room housing the laundry. New lighting fixtures, smoke detectors, blinds and ceiling fans throughout the home as well as fresh new interior and exterior paint. Covered front and back porches offer multiple ways to enjoy the outdoors and see neighbors. Two car garage has room for a built-in work project bench. Refrigerator, dishwasher and front bench included. The area is known for trails connecting it and other neighborhoods to area walking trails. Walking distance to the elementary school. Situated in the growing city of Manor, it enjoys convenient access to 290, and a 20 minute commute to the Domain. Experience the charm of small town living with quick access to shopping, dining and local parks!
Location
State TX
County Travis
Area Ma
Rooms
Main Level Bedrooms 3
Interior
Interior Features Primary Bedroom on Main
Heating Central
Cooling Central Air
Flooring Laminate, Tile
Fireplaces Number 1
Fireplaces Type Family Room
Fireplace Y
Appliance Dishwasher, Disposal, Free-Standing Range
Exterior
Exterior Feature None
Garage Spaces 2.0
Fence Fenced, Wood
Pool None
Community Features None
Utilities Available Electricity Available
Waterfront Description None
View None
Roof Type Composition
Accessibility None
Porch None
Total Parking Spaces 2
Private Pool No
Building
Lot Description Level
Faces South
Foundation Slab
Sewer Public Sewer
Water Public
Level or Stories One
Structure Type HardiPlank Type
New Construction No
Schools
Elementary Schools Manor
Middle Schools Manor (Manor Isd)
High Schools Manor
School District Manor Isd
Others
HOA Fee Include Common Area Maintenance
Restrictions None
Ownership Fee-Simple
Acceptable Financing Cash, Conventional
Tax Rate 2.96586
Listing Terms Cash, Conventional
Special Listing Condition Standard
Read Less Info
Want to know what your home might be worth? Contact us for a FREE valuation!

Our team is ready to help you sell your home for the highest possible price ASAP
Bought with All City Real Estate Ltd. Co
Nearby Locations
GET MORE INFORMATION