

For more information regarding the value of a property, please contact us for a free consultation.
Key Details
Property Type Single Family Home
Sub Type Single Family Residence
Listing Status Sold
Purchase Type For Sale
Square Footage 993 sqft
Subdivision Shenandoah Subdivision Phase One
MLS Listing ID 2248790
Sold Date -
Bedrooms 2
Full Baths 1
HOA Y/N No
Year Built 2001
Annual Tax Amount $6,116
Tax Year 2025
Lot Size 6,534 Sqft
Acres 0.15
Lot Dimensions 50x130
Property Sub-Type Single Family Residence
Source actris
Property Description
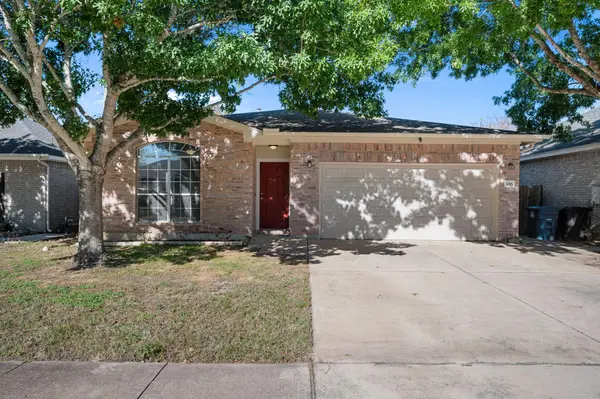
You will love this charming single story home, in the Shenandoah subdivision, with 3 sides brick, featuring an expansive backyard overlooking Shenandoah Park/Soccer Field. NO HOMEOWNER FEES. + 2 car garage. This home has an open, airy feel with grey wood-look laminate flooring throughout. No carpet. The single living has a cozy, wood-burning fireplace with gas starter and high ceilings. The galley kitchen includes a gas stove, microwave, dishwasher, refrigerator, pantry, and a pass-through bar to the dining area. You will find a comfortable-sized primary bedroom, fan and 2 connecting closets. The main bath has 2 sink areas and is accessible from the hall for guests and the primary bedroom. The second bedroom is at the opposite end of the hallway. The indoor utility has a washer and dryer. There is plenty of room in the 2 car garage with opener, for all your storage needs. This home is perfect for first time buyers or investors.
Location
State TX
County Bastrop
Area El
Rooms
Main Level Bedrooms 2
Interior
Interior Features Ceiling Fan(s), Ceiling-Vaulted, Laminate Counters, Entrance Foyer, No Interior Steps, Primary Bedroom on Main
Heating Electric, Fireplace(s), Natural Gas
Cooling Ceiling Fan(s), Central Air
Flooring Laminate, No Carpet
Fireplaces Number 1
Fireplaces Type Gas, Living Room
Fireplace Y
Appliance Built-In Gas Range, Dishwasher, Disposal, Dryer, Microwave, Refrigerator, Washer
Exterior
Exterior Feature Private Yard
Garage Spaces 2.0
Fence Back Yard, Wood
Pool None
Community Features Curbs
Utilities Available Cable Available, Electricity Connected, Other, Natural Gas Connected, Phone Available, Sewer Connected, Water Connected
Waterfront Description None
View See Remarks
Roof Type Composition
Accessibility None
Porch Side Porch
Total Parking Spaces 4
Private Pool No
Building
Lot Description See Remarks, Greenbelt, Back Yard, Front Yard, Irregular Lot, Level
Faces East
Foundation Slab
Sewer Public Sewer
Water Public
Level or Stories One
Structure Type Brick,HardiPlank Type
New Construction No
Schools
Elementary Schools Neidig
Middle Schools Elgin
High Schools Elgin
School District Elgin Isd
Others
Restrictions Deed Restrictions
Ownership Fee-Simple
Acceptable Financing Cash, Conventional, FHA
Tax Rate 2.3974
Listing Terms Cash, Conventional, FHA
Special Listing Condition Standard
Read Less Info
Want to know what your home might be worth? Contact us for a FREE valuation!

Our team is ready to help you sell your home for the highest possible price ASAP
Bought with All City Real Estate Ltd. Co
Nearby Locations
GET MORE INFORMATION