

For more information regarding the value of a property, please contact us for a free consultation.
Key Details
Property Type Single Family Home
Sub Type Single Family Residence
Listing Status Sold
Purchase Type For Sale
Square Footage 1,953 sqft
Subdivision The Colony
MLS Listing ID 1928638
Sold Date -
Style 1st Floor Entry
Bedrooms 4
Full Baths 3
HOA Fees $75/mo
HOA Y/N Yes
Year Built 2020
Annual Tax Amount $9,994
Tax Year 2025
Lot Size 8,363 Sqft
Acres 0.192
Property Sub-Type Single Family Residence
Source actris
Property Description
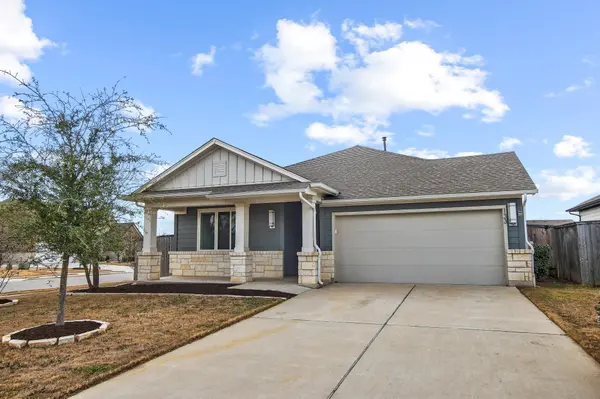
Move-in ready, beautifully upgraded, and available now — welcome to 133 James Rose in the desirable riverfront community of The Colony in Bastrop, TX. This 2020 David Weekly home stands out from the moment you step inside, with over $36,000 in thoughtful upgrades already done for you. Enjoy tile flooring throughout the entire home (zero carpet), full gutters, and a covered rear porch perfect for morning coffee or evening unwinding.
The open-concept layout is designed for effortless everyday living and easy entertaining, bringing everyone together while still offering exceptional privacy. With four spacious bedrooms plus a dedicated office, there's room for work, guests, hobbies, and relaxation. Three full bathrooms mean no morning traffic jams, and the owner's suite feels like a retreat with dual vanities and an oversized walk-in shower.
At the heart of this home, the oversized kitchen island invites conversation — ideal for casual meals, hosting friends, or spreading out during holiday gatherings. Every detail has been carefully chosen so you can skip the wait, the dust, and the decisions that come with new construction.
This home is vacant, easy to show, and ready for immediate enjoyment. Why wait months for a builder when you can move right in and start living the life you've been imagining — today?
Location
State TX
County Bastrop
Area Ba
Rooms
Main Level Bedrooms 4
Interior
Interior Features Breakfast Bar, Ceiling Fan(s), Granite Counters, Double Vanity, In-Law Floorplan, Kitchen Island, No Interior Steps, Open Floorplan, Pantry, Primary Bedroom on Main, Walk-In Closet(s)
Heating Central
Cooling Central Air
Flooring Tile
Fireplace Y
Appliance Gas Range, Microwave, Refrigerator, Washer/Dryer Stacked
Exterior
Exterior Feature Gutters Full, Private Yard
Garage Spaces 2.0
Fence Back Yard, Full, Wood
Pool None
Community Features Clubhouse, Cluster Mailbox, Common Grounds, Curbs, Fishing, Fitness Center, Hot Tub, Lake, Park, Pet Amenities, Picnic Area, Playground, Pool, Sidewalks, Sport Court(s)/Facility, Street Lights, Underground Utilities, Trail(s)
Utilities Available Electricity Connected, Sewer Connected, Water Connected
Waterfront Description None
View None
Roof Type Composition,Shingle
Accessibility None
Porch Covered
Total Parking Spaces 4
Private Pool No
Building
Lot Description Corner Lot
Faces North
Foundation Slab
Sewer MUD
Water MUD
Level or Stories One
Structure Type HardiPlank Type,Stone
New Construction No
Schools
Elementary Schools Colony Oaks
Middle Schools Bastrop
High Schools Bastrop
School District Bastrop Isd
Others
HOA Fee Include Common Area Maintenance
Restrictions Deed Restrictions
Ownership Fee-Simple
Acceptable Financing Cash, Conventional, FHA, VA Loan
Tax Rate 2.4207
Listing Terms Cash, Conventional, FHA, VA Loan
Special Listing Condition Standard
Read Less Info
Want to know what your home might be worth? Contact us for a FREE valuation!

Our team is ready to help you sell your home for the highest possible price ASAP
Bought with Coldwell Banker Realty
Nearby Locations
GET MORE INFORMATION